

Carregando...
Carregando...
1060454c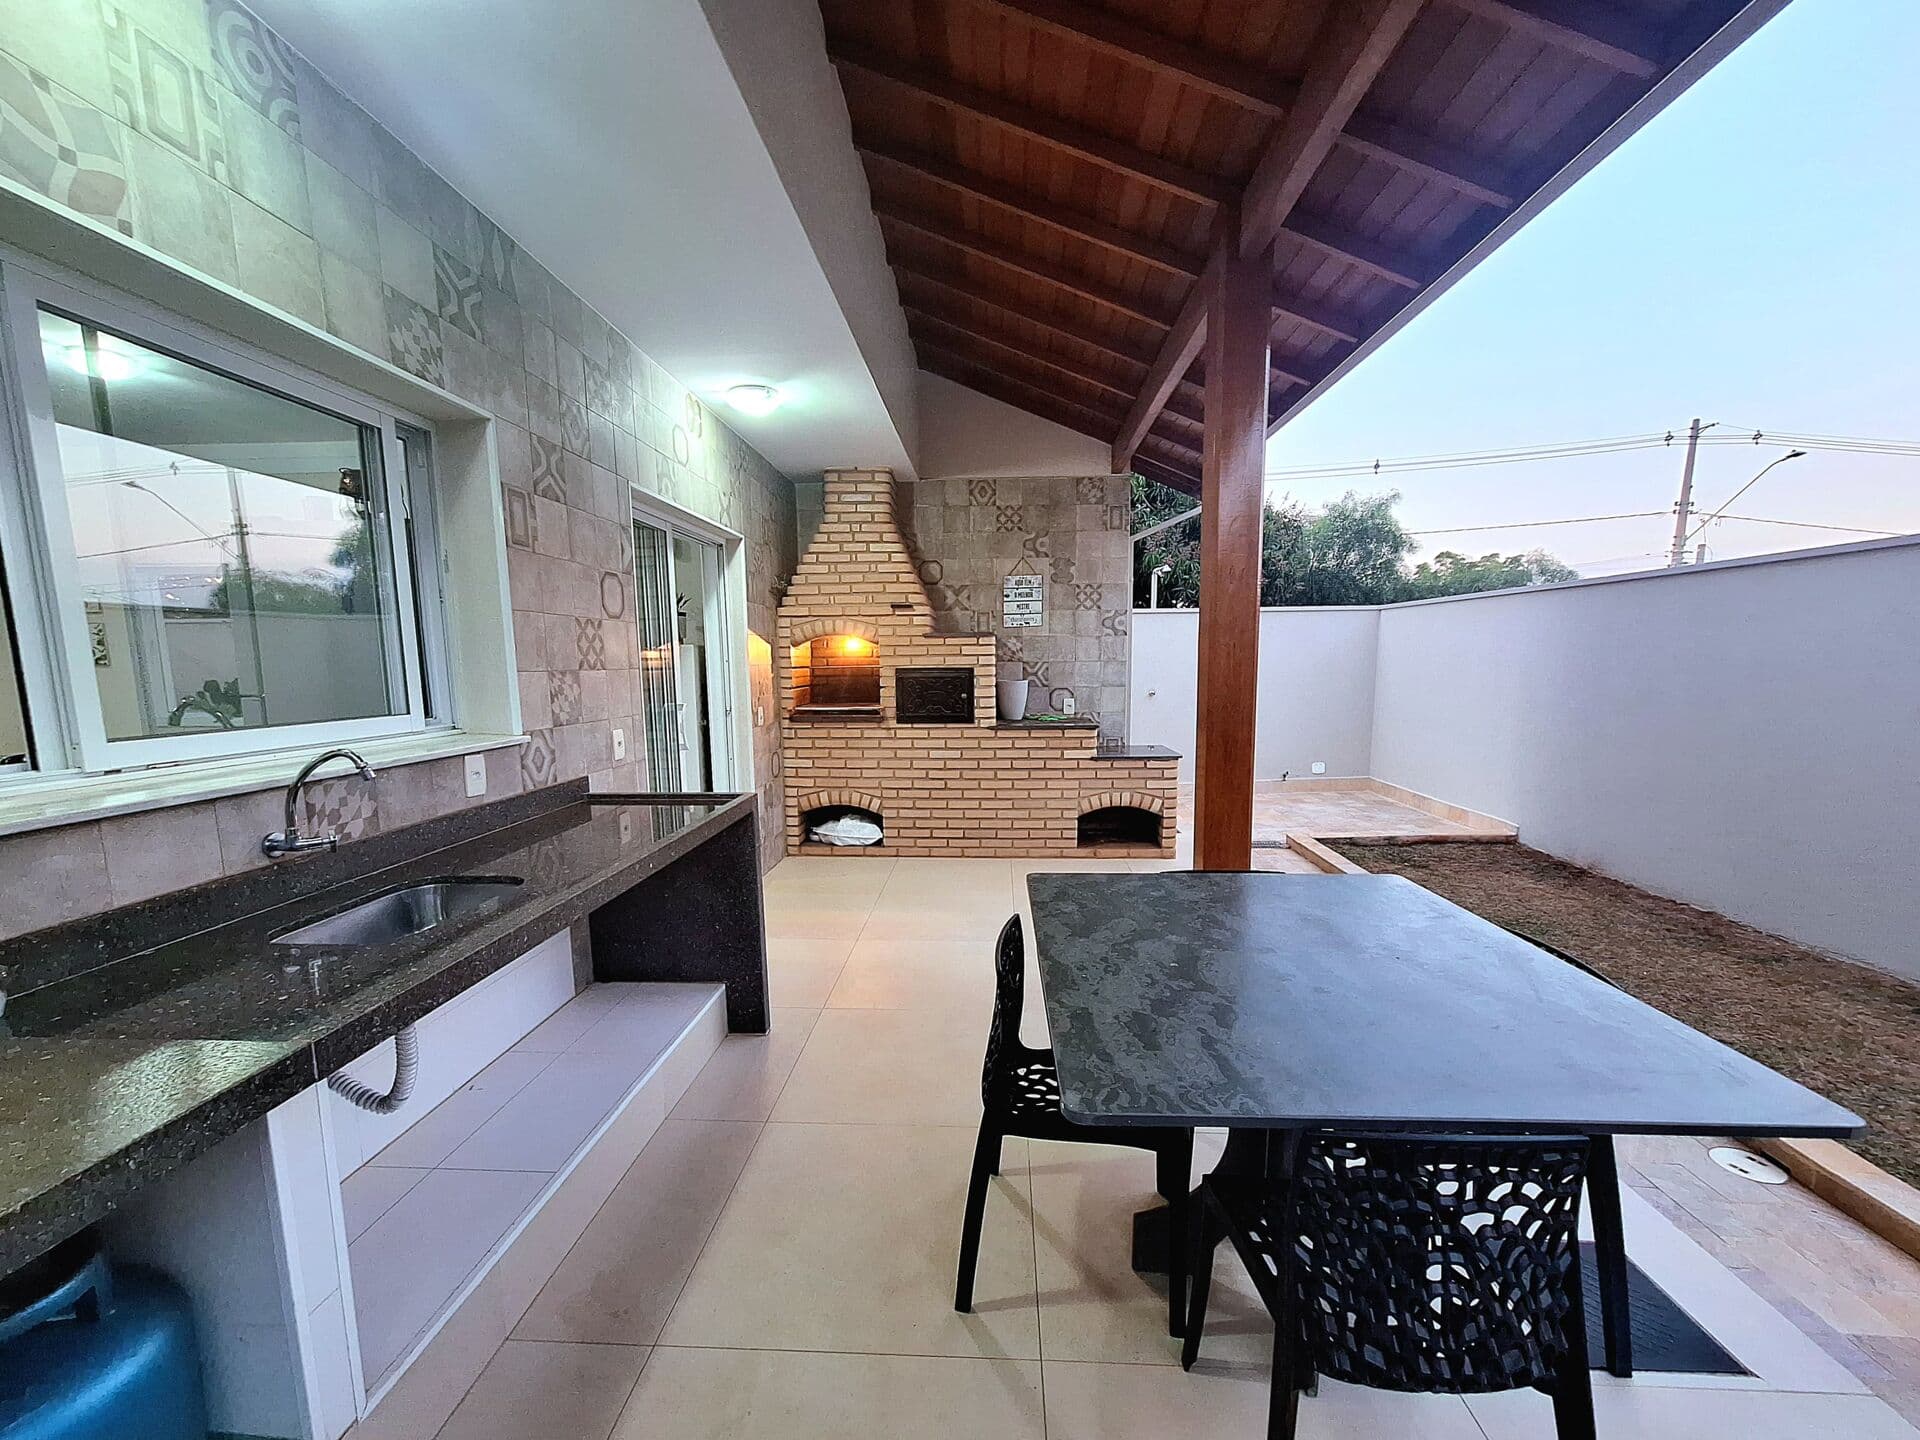
— Residencial Real Park Sumaré, Sumaré, SP Brasil
268 m²
Living Area
332 m²
Total Area
3
Bedrooms
3
Suites
4
Bathrooms
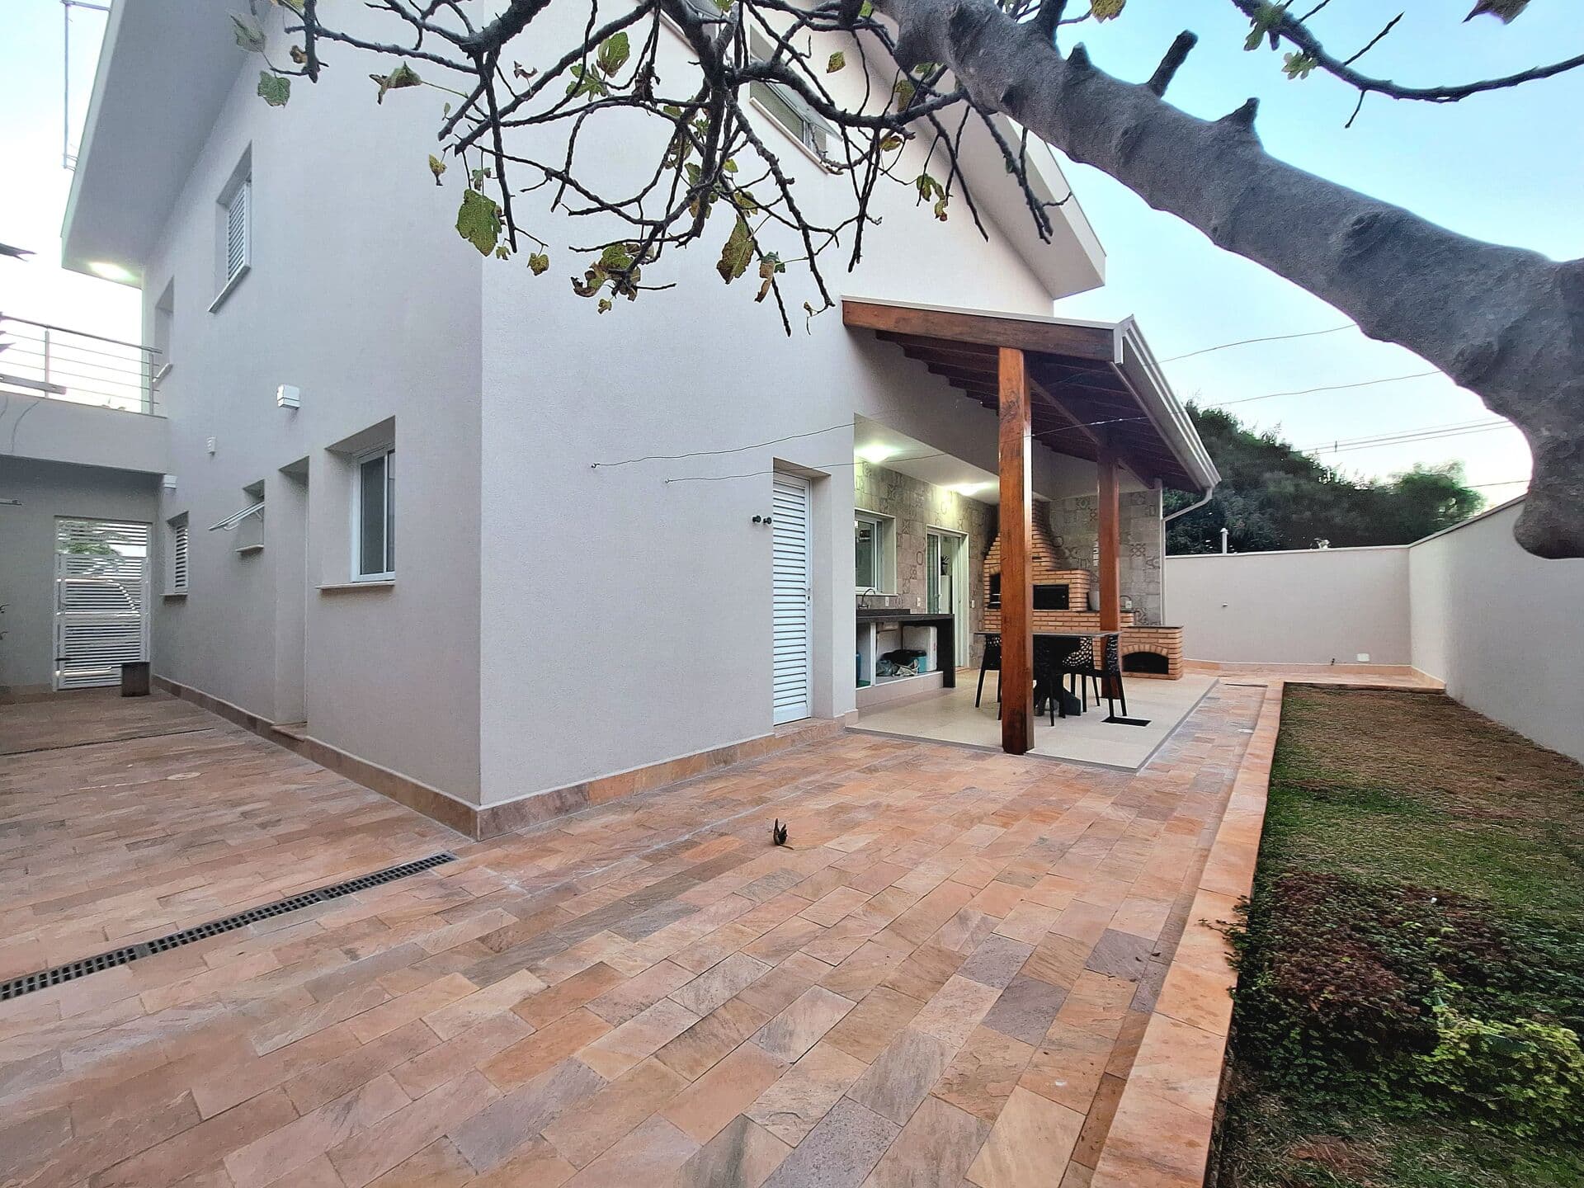
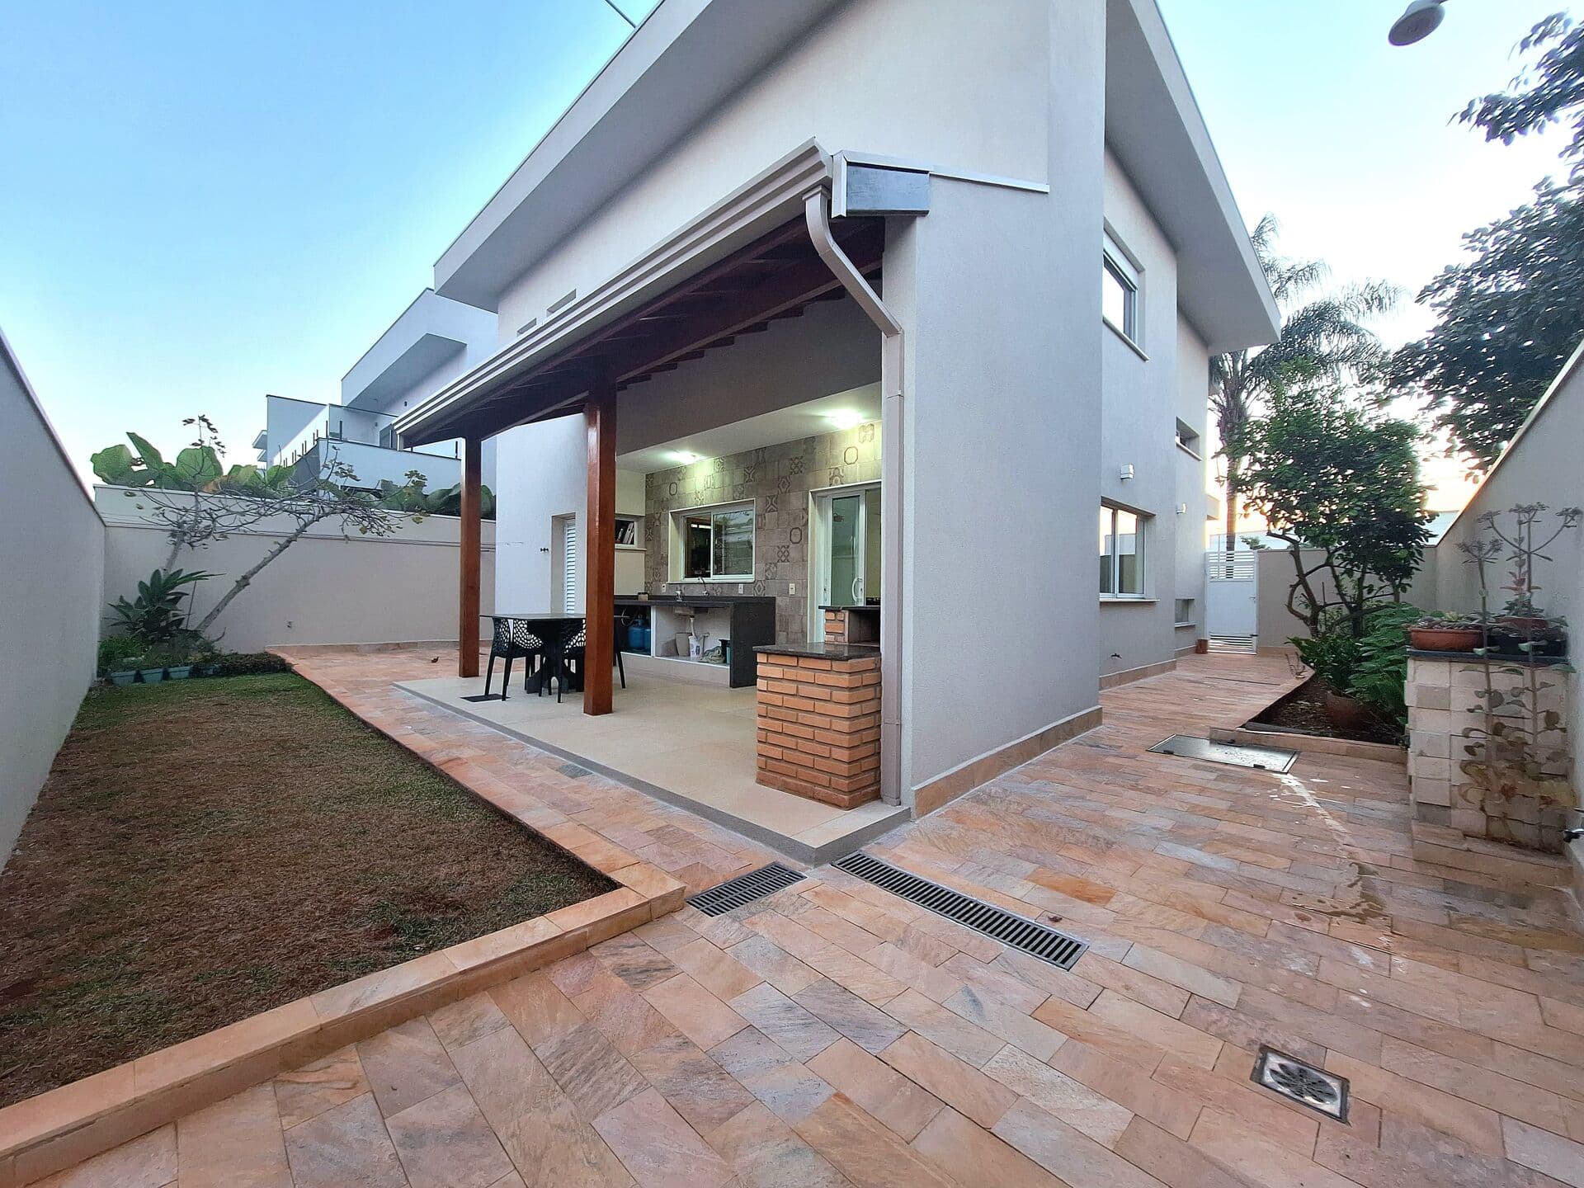
<p style="font-style:normal;font-size:12px;font-family:'Times New Roman';"><br></p> <p style="font-style:normal;font-size:12px;font-family:'Times New Roman';"><br></p> <p style="font-style:normal;font-size:19px;font-family:'Times New Roman';"><span>✨ Sobrado de esquina para venda no Real Park Sumaré , SP</span></p><p style="font-style:normal;font-size:19px;font-family:'Times New Roman';"><span>3 Suítes | Amplo quintal e Varanda com vista para o por do sol</span></p><p style="font-style:normal;font-size:19px;font-family:'Times New Roman';"><span><br></span></p><p style="font-style:normal;font-size:19px;font-family:'Times New Roman';"><span style="font-family:'TimesNewRomanPS-BoldMT';font-weight:bold;font-size:21px;">Sobrado com Varanda ampla pronto para você viver com conforto, segurança e sofisticação.</span><br></p> <p style="font-style:normal;font-size:12px;font-family:'Times New Roman';"><br></p> <p style="font-style:normal;font-size:19px;font-family:'Times New Roman';"><span>Sobrado de esquina: Privacidade, iluminação natural e ventilação privilegiada.</span></p> <p style="font-style:normal;font-size:19px;font-family:'Times New Roman';"><span>3 Suítes completas com armários planejados, sendo a suíte master com amplo closet e banheiro com duas cubas.</span></p> <p style="font-style:normal;font-size:19px;font-family:'Times New Roman';"><span>Acabamento premium: piso porcelanato italiano, detalhes artísticos assinados por artista europeu, pé-direito elevado com claraboia central em vidro, valorizando a arquitetura.</span></p> <p style="font-style:normal;font-size:19px;font-family:'Times New Roman';"><span>Cozinha planejada com ilha, cooktop, forno embutido e despensa.</span></p> <p style="font-style:normal;font-size:19px;font-family:'Times New Roman';"><span>Quintal amplo para você desfrutar de um forno e fogão a lenha, churrasqueira, pia e mesa sob medida. Tudo pronto para receber amigos e familiares com muito charme!</span></p> <p style="font-style:normal;font-size:19px;font-family:'Times New Roman';"><span>Infraestrutura p/ instalação de jacuzzi já preparada.</span></p> <p style="font-style:normal;font-size:19px;font-family:'Times New Roman';"><span>Sala de home theater + escritório com bancada.</span></p> <p style="font-style:normal;font-size:12px;font-family:'Times New Roman';"><span style="font-size:19px;">Funcionalidade e conforto:</span><br></p> <p style="font-style:normal;font-size:12px;font-family:'Times New Roman';"><br></p> <ul> <li><span>1 suíte no térreo — ideal para quem busca acessibilidade e praticidade.</span></li> <li><span>Área de serviço coberta + despensa.</span></li> <li><span>Varanda ampla no piso superior, perfeita para relaxar no final do dia.</span></li> <li><span>Tela mosqueteira em todo o imóvel.</span></li></ul><p style="font-style:normal;font-size:12px;font-family:'Times New Roman';"><span style="font-size:19px;">🔹 Sustentabilidade e economia:</span></p> <ul> <li><span>Energia solar para aquecimento de chuveiros e lavatórios.</span></li> <li><span>Cisterna de 7.000 litros com filtro de água central, garantindo economia e sustentabilidade.</span></li> <li><span>Gás encanado para dois botijões.</span></li></ul> <p style="font-style:normal;font-size:19px;font-family:'Times New Roman';"><span>🔹 4 vagas de garagem, sendo 2 cobertas.</span></p><p style="font-style:normal;font-size:12px;font-family:'Times New Roman';"><br></p> <p style="font-style:normal;font-size:24px;font-family:'Times New Roman';"><span style="font-family:'TimesNewRomanPS-BoldMT';font-weight:bold;">Segurança e Lazer Completo no Real Park:</span></p> <p style="font-style:normal;font-size:12px;font-family:'Times New Roman';"><br></p> <p style="font-style:normal;font-size:12px;font-family:'Times New Roman';"><br></p> <ul> <li><span>Portaria 24h</span></li> <li><span>Campo de futebol</span></li> <li><span>Quadra de tênis e poliesportiva</span></li> <li><span>Salão de festas</span></li> <li><span>Playground</span></li> <li><span>Pista de caminhada</span></li> <li><span>Trilha ecológica</span></li> <li><span>Mini mercado dentro do condomínio</span></li></ul><div><span style="font-size:19px;"><br></span></div><div><span style="font-size:19px;">Investimento </span><span style="font-family:'Times New Roman';font-size:19px;">R$ 1.350.000,00</span></div><div><span style="font-family:'Times New Roman';font-size:19px;">IPTU: R$ 298,00/mês</span></div><div><span style="font-family:'Times New Roman';font-size:19px;">Condomínio: R$ 435,00/mês</span></div><div><span><br></span></div><div><span><br></span></div><div><span>Silmara Fernandes Imóveis </span></div><div><span>CRECI 40992 J</span></div><div><span>(19) 99842-7165</span></div>
Casa em Condomínio
Type
268 m²
Living Area
332 m²
Total Area
Floor
Property Age
Condition
Home Mortgage, 70% of value, 30 years, reference rate 10.5% per year.
Financed amount
R$ 945.000
Minimum down payment (30%)
R$ 405.000
Estimated payment
R$ 2.625/mo
Compare partner lenders and get offers within 24h.
Run mortgage and financing simulations with the best rates on the market.
Location & Area Data
Residencial Real Park Sumaré — Sumaré, SP
HDI
0,84
Safety
8,2
Appreciation
+4,2%
⚠ IMPORTANT NOTICES
Disclaimer and Legal Notice
IMOVA is a digital platform for publishing property listings, acting exclusively as an environment for displaying and organizing information published by third parties, including, without limitation, users, owners, advertisers, agents, brokerages and partners.
Informational nature and absence of brokerage: The content available on the platform is purely informational and does not constitute a proposal, offer, recommendation, consulting, technical appraisal, real estate brokerage, agency service, legal advice or business guarantee. IMOVA does not participate in, negotiate or interfere with the negotiations, terms, documents, payments, key handover, contract signing or any stage of purchase, sale, trade-in, lease, assignment, promise, reservation or similar.
Responsibility for listing content: The information, images, features, descriptions, measurements, location, availability, prices, fees, commercial terms and other listing data are provided and managed directly by the respective advertisers. IMOVA does not guarantee the truthfulness, completeness, currency, accuracy, legality, lawfulness, authorship, ownership, availability or adequacy of the information, nor is it liable for omissions, discrepancies, or changes to prices or terms made by advertisers after publication.
Prior verification and user due diligence: Before any purchase or lease decision, the user must review and verify directly with the advertiser, agent, brokerage or by other reliable means all relevant information, including property documentation, ownership, title, liens, certificates, registry compliance, tax and HOA status, condition, measurements, plat, applicable rules and contractual terms. An in-person visit to the property is also recommended.
Recommendations: For greater security, the user is advised to seek legal counsel and specialized real estate advice, preferably through trusted agents and brokerages, and to confirm all necessary information before signing any document, making payments, transfers, deposits or assuming commitments.
Limitation of liability: To the fullest extent permitted by applicable law, IMOVA shall not be liable for any direct or indirect damages arising from the use of the platform, from reliance on listing information, from negotiations between third parties, or from decisions made based on the content provided.
Last updated: February 23, 2026
R$ 1.350.000
SaleAverage Price per m²