
Carregando...
Carregando...
b71fd45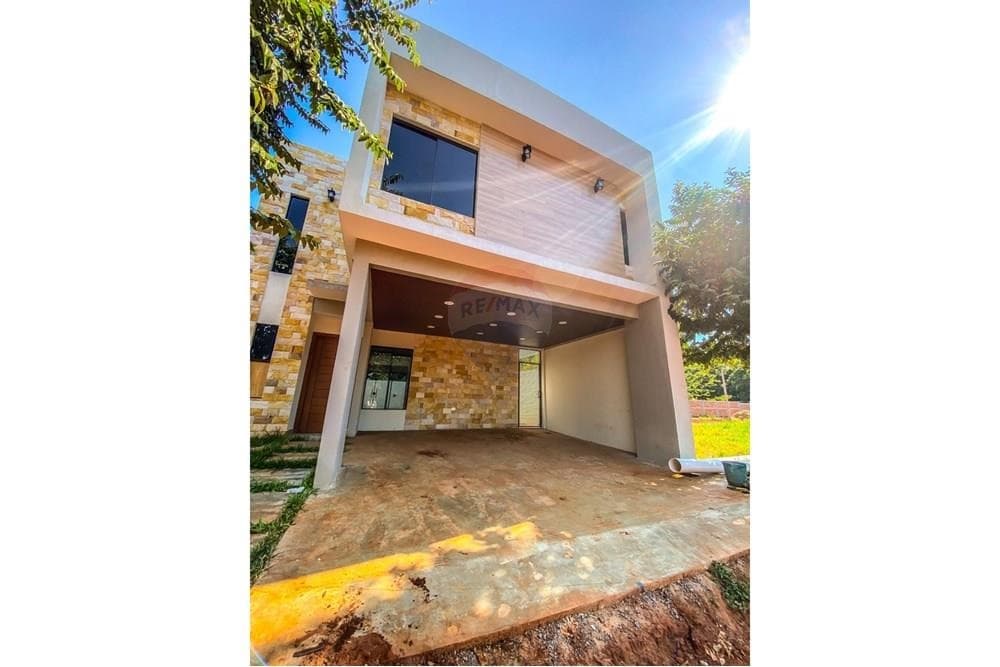
— , San Lorenzo, Central Paraguay
140 m²
Living Area
0 m²
Total Area
3
Bedrooms
1
Bathroom
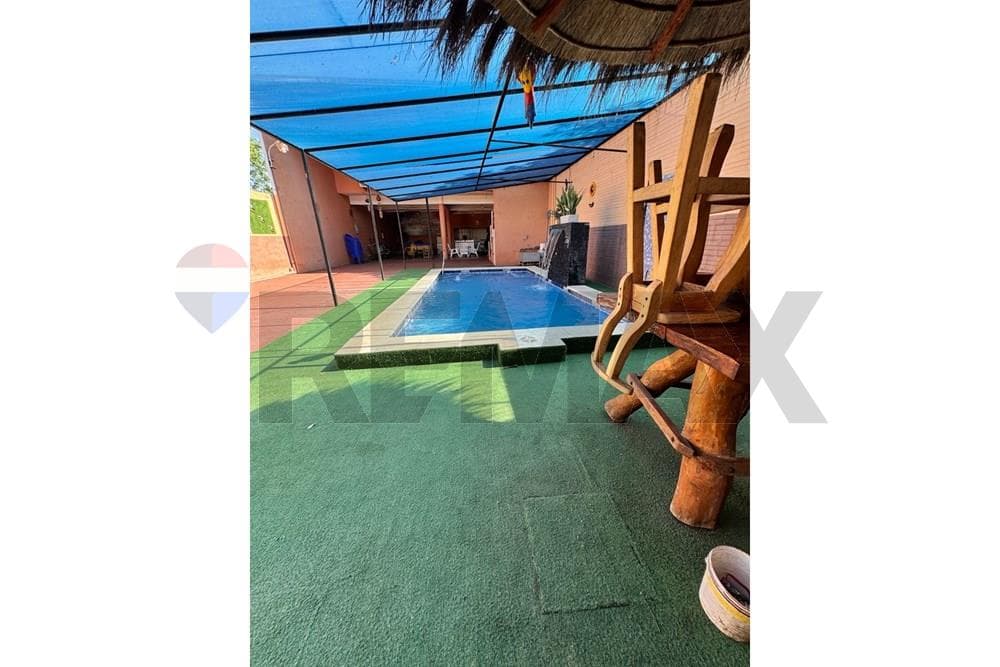
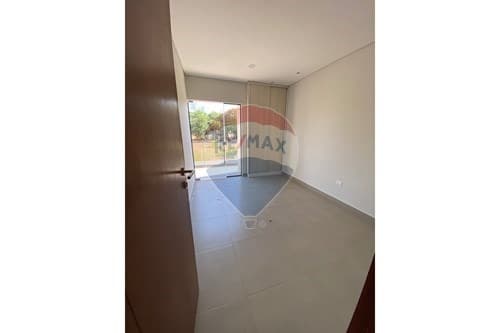
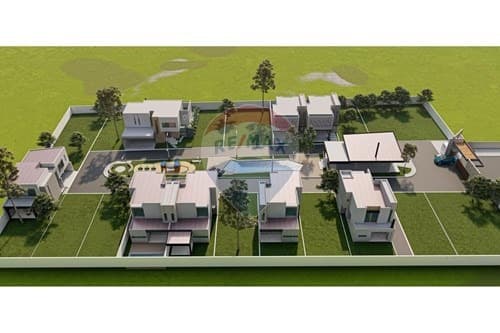
<p>VILLA DEL PARQUE 5 PINEDO: CASAS EN POZO A PASOS DEL PINEDO SHOPPING</p><p>Hermoso y exclusivo condominio cerrado de casas a 7 minutos del Pinedo Shopping.</p><p>Ubicado en una zona en expansión creciente, a 3 min. de la Avda. Laguna Grande, a 5 min de la Av. Mcal. López ya 20 min del eje corporativo de Asunción. En las cercanías se encuentran importantes instituciones como el Colegio Liberty, Hospital de Clínicas, Universidad Nacional de Asunción.</p><p><br></p><p>Casa terminada villa del parque</p><p>PLANTA BAJA: Porsh de entrada con puerta con visor, living amplio, comedor de ambiente</p><p>generoso, con baño social, cocina amoblada, lavadero y tendedero, galería con churrasquera y</p><p>parrilla, patio jardín y luces, cochera cubierta para dos autos ampliable a tres, con jardín.</p><p>PLANTA ALTA: Tres dormitorios una en suite, estar diario, escalera con baranda.</p><p>Terreno con títulos, cuenta catastral, medidores de agua y luz, todos individuales, muro</p><p>perimetral con infraestructura de barrio cerrado, iluminación, pórtico de entrada, y salida con</p><p>portero, calles con adoquín basáltico, jardinería, piscinas, sendero peatonal,</p><p>juegos infantiles, quincho, con salón de estar, garita de guardias,</p><p>circuito cerrado, casas con pisos de porcelanato 0.60 x 0.60, cielo raso de yeso,</p><p>escalera con barandas de hierro o vidrios templados, placares de melanina,</p><p>vestidores, accesorios lumínicos incluidos, cocinas amobladas, galería, con churrasquera con</p><p>parrilla, cocheras cubiertas, etc.</p><p>Planos firmados con impuestos municipales abonados y apro</p><p>Además podrán disfrutar de hermosos amenities</p><p><br></p><p>Piscina.</p><p><br></p><p>Quincho.</p><p>Juegos infantiles.</p><p>Salón de estar.</p><p>Salón de juegos.</p><p>Gimnasio.</p><p>Distribución de las casas</p><p>Planta baja</p><p>Porsh de entrada.</p><p>Amplio living.</p><p>Área de comedor.</p><p>Baño social.</p><p>Cocina amoblada.</p><p>Lavadero y tendedero.</p><p>Galería con parrilla.</p><p>Patio.</p><p>Cochera para dos vehículos expandible a tres.</p><p>Planta Alta</p><p>Estar diario.</p><p>Ubicación: https://www.google.com/maps/dir//-25.309744,-57.518505/@-25.309744,-57.518505,5530m/data=!3m1!1e3?entry=ttu&g_ep=EgoyMDI1MDEyOS4xIKXMDSoASAFQAw%3D%3D</p><p>Consultá los planes de financiación propia con entrega del 30%.</p><p>Financiación vía banco con Basa.</p>
Casa
Type
140 m²
Living Area
0 m²
Total Area
Floor
Property Age
Condition
Home Mortgage, 70% of value, 30 years, reference rate 10.5% per year.
Financed amount
Gs. 147.000
Minimum down payment (30%)
Gs. 63.000
Estimated payment
Gs. 408/mo
 official partnership
Run mortgage and financing simulations with the best rates on the market.
Compare partner lenders and get offers within 24h.
SIMULATE NOW →Location & Area Data
— San Lorenzo, Central
HDI
0,84
Safety
8,2
Appreciation
+4,2%
⚠ IMPORTANT NOTICES
Disclaimer and Legal Notice
IMOVA is a digital platform for publishing property listings, acting exclusively as an environment for displaying and organizing information published by third parties, including, without limitation, users, owners, advertisers, agents, brokerages and partners.
Informational nature and absence of brokerage: The content available on the platform is purely informational and does not constitute a proposal, offer, recommendation, consulting, technical appraisal, real estate brokerage, agency service, legal advice or business guarantee. IMOVA does not participate in, negotiate or interfere with the negotiations, terms, documents, payments, key handover, contract signing or any stage of purchase, sale, trade-in, lease, assignment, promise, reservation or similar.
Responsibility for listing content: The information, images, features, descriptions, measurements, location, availability, prices, fees, commercial terms and other listing data are provided and managed directly by the respective advertisers. IMOVA does not guarantee the truthfulness, completeness, currency, accuracy, legality, lawfulness, authorship, ownership, availability or adequacy of the information, nor is it liable for omissions, discrepancies, or changes to prices or terms made by advertisers after publication.
Prior verification and user due diligence: Before any purchase or lease decision, the user must review and verify directly with the advertiser, agent, brokerage or by other reliable means all relevant information, including property documentation, ownership, title, liens, certificates, registry compliance, tax and HOA status, condition, measurements, plat, applicable rules and contractual terms. An in-person visit to the property is also recommended.
Recommendations: For greater security, the user is advised to seek legal counsel and specialized real estate advice, preferably through trusted agents and brokerages, and to confirm all necessary information before signing any document, making payments, transfers, deposits or assuming commitments.
Limitation of liability: To the fullest extent permitted by applicable law, IMOVA shall not be liable for any direct or indirect damages arising from the use of the platform, from reliance on listing information, from negotiations between third parties, or from decisions made based on the content provided.
Last updated: February 23, 2026
Gs. 210.000
SaleAverage Price per m²