
Carregando...
Carregando...
efecfedf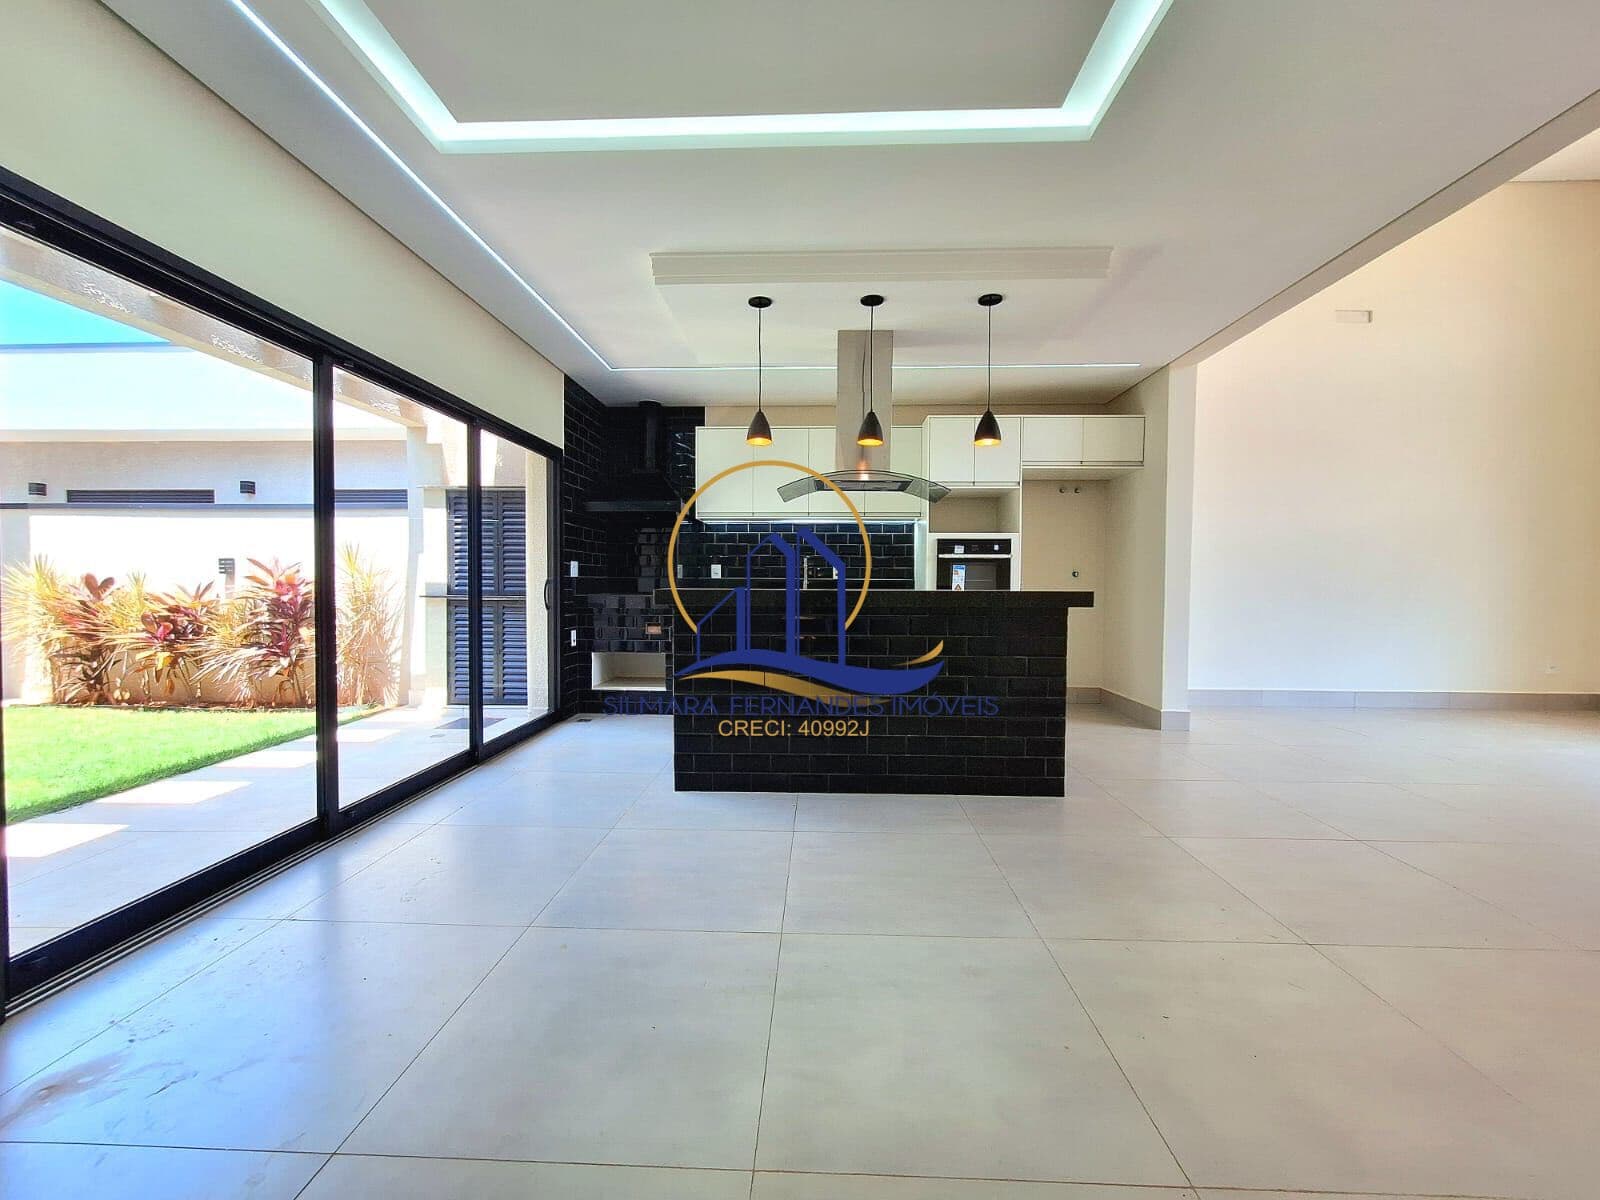
— São Domingos, Paulínia, SP Brasil
0 m²
Living Area
334 m²
Total Area
3
Bedrooms
2
Suites
4
Bathrooms
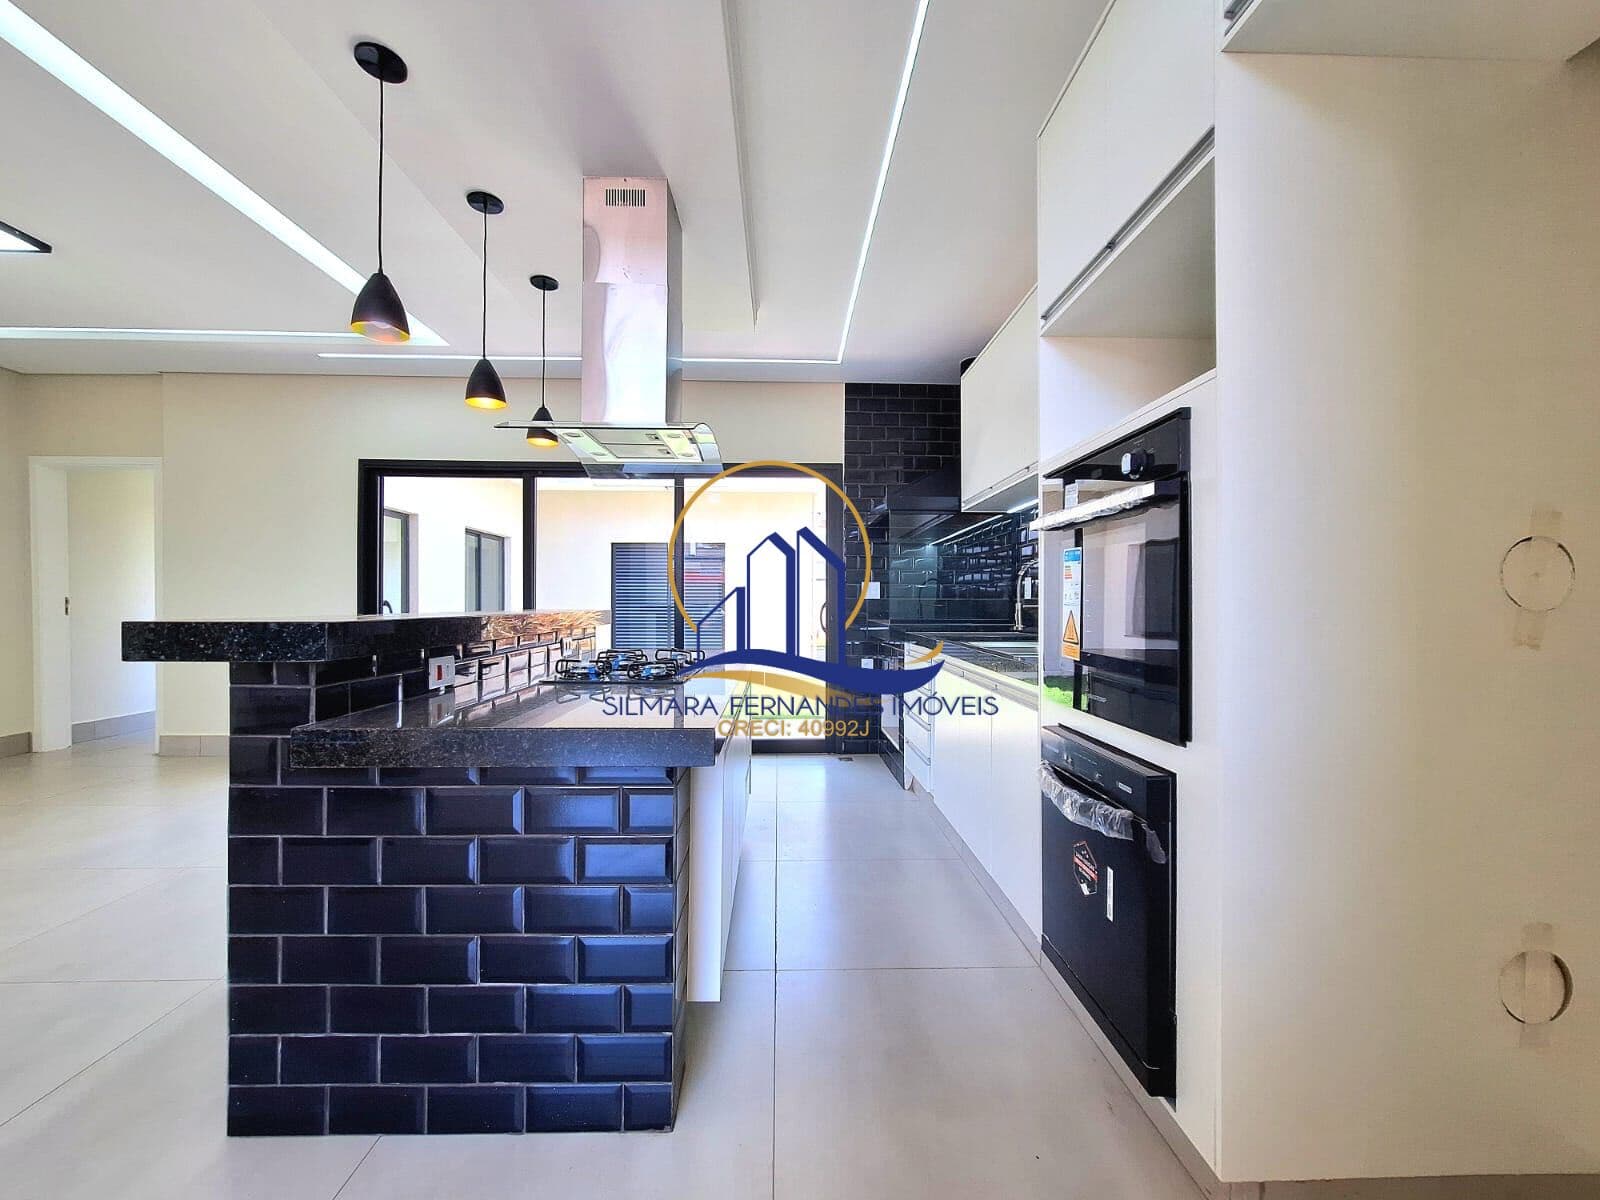
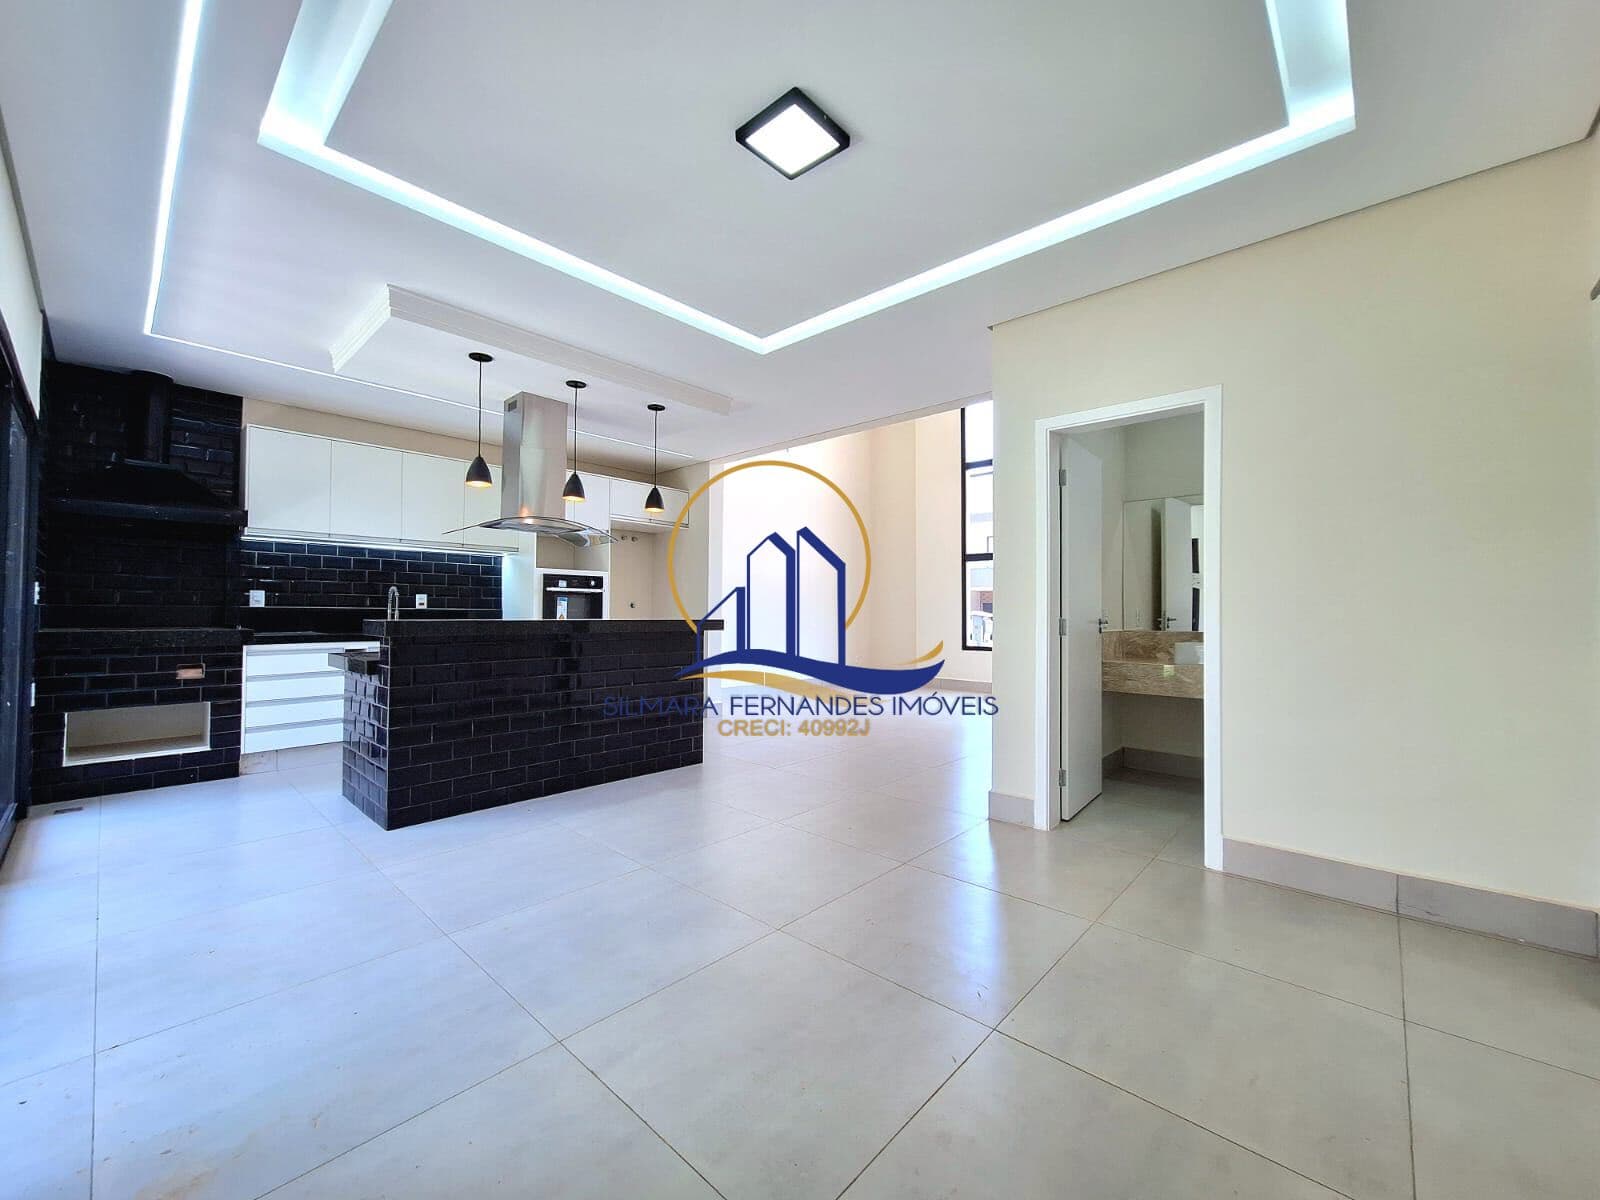
<p style="font-style:normal;font-size:19px;font-family:'Times New Roman';"><span>Seu novo lar com conforto, sofisticação e exclusividade espera por você no Condomínio Royal Garden – Paulínia/SP</span></p><p style="font-style:normal;font-size:12px;font-family:'Times New Roman';"><br></p><p style="font-style:normal;font-size:19px;font-family:'Times New Roman';"><span>Descubra esta elegante casa térrea de alto padrão, pensada nos mínimos detalhes para oferecer praticidade, aconchego e qualidade de vida. Um projeto moderno, funcional e impecável, em um dos condomínios mais valorizados da cidade.</span></p><p style="font-style:normal;font-size:12px;font-family:'Times New Roman';"><br></p><p style="font-style:normal;font-size:19px;font-family:'Times New Roman';"><span>Destaques do imóvel:</span></p><p style="font-style:normal;font-size:12px;font-family:'Times New Roman';"><br></p><ul> <li><span>3 dormitórios espaçosos, sendo 2 suítes com armários planejados, infraestrutura para ar-condicionado, box blindex, pias sobrepostas e nichos decorativos;</span></li> <li><span>Suíte master diferenciada, com closet sob medida, bancada em mármore, duas cubas, dois chuveiros e box de vidro temperado – um verdadeiro refúgio particular;</span></li> <li><span>Sala de estar ampla, com preparação para ar-condicionado, ideal para receber amigos ou relaxar com a família;</span></li> <li><span>Cozinha gourmet completa com ilha central, bancada em mármore, churrasqueira, armários planejados, fogão a gás, forno elétrico, coifa e lava-louças – perfeita para quem ama cozinhar e confraternizar;</span></li> <li><span>Sala de jantar elegante com teto rebaixado e iluminação aconchegante;</span></li> <li><span>Lavabo decorado e escritório com bancada, ideal para home office;</span></li> <li><span>Área de serviço funcional, com armários, além de dispensa com prateleiras em mármore;</span></li> <li><span>Corredor íntimo com roupeiro planejado;</span></li> <li><span>Quintal espaçoso com banheiro externo e estrutura pronta para instalação de piscina;</span></li> <li><span>Corredor lateral que garante mais privacidade e circulação independente;</span></li> <li><span>Sistema de aquecimento com boiler de 500L e água quente em todos os pontos da casa;</span></li> <li><span>Acabamentos de alto padrão em todos os ambientes.</span></li> </ul><p style="font-style:normal;font-size:12px;font-family:'Times New Roman';"><br></p><p style="font-style:normal;font-size:12px;font-family:'Times New Roman';"><br></p><p style="font-style:normal;font-size:19px;font-family:'Times New Roman';"><span>Área total: 334 m² | Área construída: 183 m²</span></p><p style="font-style:normal;font-size:12px;font-family:'Times New Roman';"><br></p><p style="font-style:normal;font-size:19px;font-family:'Times New Roman';"><span>Investimento: R$ 1.850.000,00</span></p><p style="font-style:normal;font-size:19px;font-family:'Times New Roman';"><span>Condomínio: R$ 560,00</span></p><p style="font-style:normal;font-size:19px;font-family:'Times New Roman';"><span>IPTU anual: R$ 660,00</span></p><p style="font-style:normal;font-size:12px;font-family:'Times New Roman';"><br></p><p style="font-style:normal;font-size:19px;font-family:'Times New Roman';"><span>Agende sua visita e venha se encantar com cada detalhe desta casa incrível.</span></p><p style="font-style:normal;font-size:12px;font-family:'Times New Roman';"><br><br></p><p style="font-style:normal;font-size:19px;font-family:'Times New Roman';">Silmara Fernandes Imoveis</p><p style="font-style:normal;font-size:19px;font-family:'Times New Roman';">CRECI 40992J</p><p style="font-style:normal;font-size:19px;font-family:'Times New Roman';"><span>(19) 99842-7165</span></p><div><span><br></span></div>
Casa Padrão
Type
0 m²
Living Area
334 m²
Total Area
Floor
Property Age
Condition
Home Mortgage, 70% of value, 30 years, reference rate 10.5% per year.
Financed amount
R$ 1.176.000
Minimum down payment (30%)
R$ 504.000
Estimated payment
R$ 3.267/mo
Compare partner lenders and get offers within 24h.
Run mortgage and financing simulations with the best rates on the market.
Location & Area Data
São Domingos — Paulínia, SP
HDI
0,84
Safety
8,2
Appreciation
+4,2%
⚠ IMPORTANT NOTICES
Disclaimer and Legal Notice
IMOVA is a digital platform for publishing property listings, acting exclusively as an environment for displaying and organizing information published by third parties, including, without limitation, users, owners, advertisers, agents, brokerages and partners.
Informational nature and absence of brokerage: The content available on the platform is purely informational and does not constitute a proposal, offer, recommendation, consulting, technical appraisal, real estate brokerage, agency service, legal advice or business guarantee. IMOVA does not participate in, negotiate or interfere with the negotiations, terms, documents, payments, key handover, contract signing or any stage of purchase, sale, trade-in, lease, assignment, promise, reservation or similar.
Responsibility for listing content: The information, images, features, descriptions, measurements, location, availability, prices, fees, commercial terms and other listing data are provided and managed directly by the respective advertisers. IMOVA does not guarantee the truthfulness, completeness, currency, accuracy, legality, lawfulness, authorship, ownership, availability or adequacy of the information, nor is it liable for omissions, discrepancies, or changes to prices or terms made by advertisers after publication.
Prior verification and user due diligence: Before any purchase or lease decision, the user must review and verify directly with the advertiser, agent, brokerage or by other reliable means all relevant information, including property documentation, ownership, title, liens, certificates, registry compliance, tax and HOA status, condition, measurements, plat, applicable rules and contractual terms. An in-person visit to the property is also recommended.
Recommendations: For greater security, the user is advised to seek legal counsel and specialized real estate advice, preferably through trusted agents and brokerages, and to confirm all necessary information before signing any document, making payments, transfers, deposits or assuming commitments.
Limitation of liability: To the fullest extent permitted by applicable law, IMOVA shall not be liable for any direct or indirect damages arising from the use of the platform, from reliance on listing information, from negotiations between third parties, or from decisions made based on the content provided.
Last updated: February 23, 2026
R$ 1.680.000
Sale