
Carregando...
Carregando...
676c0d88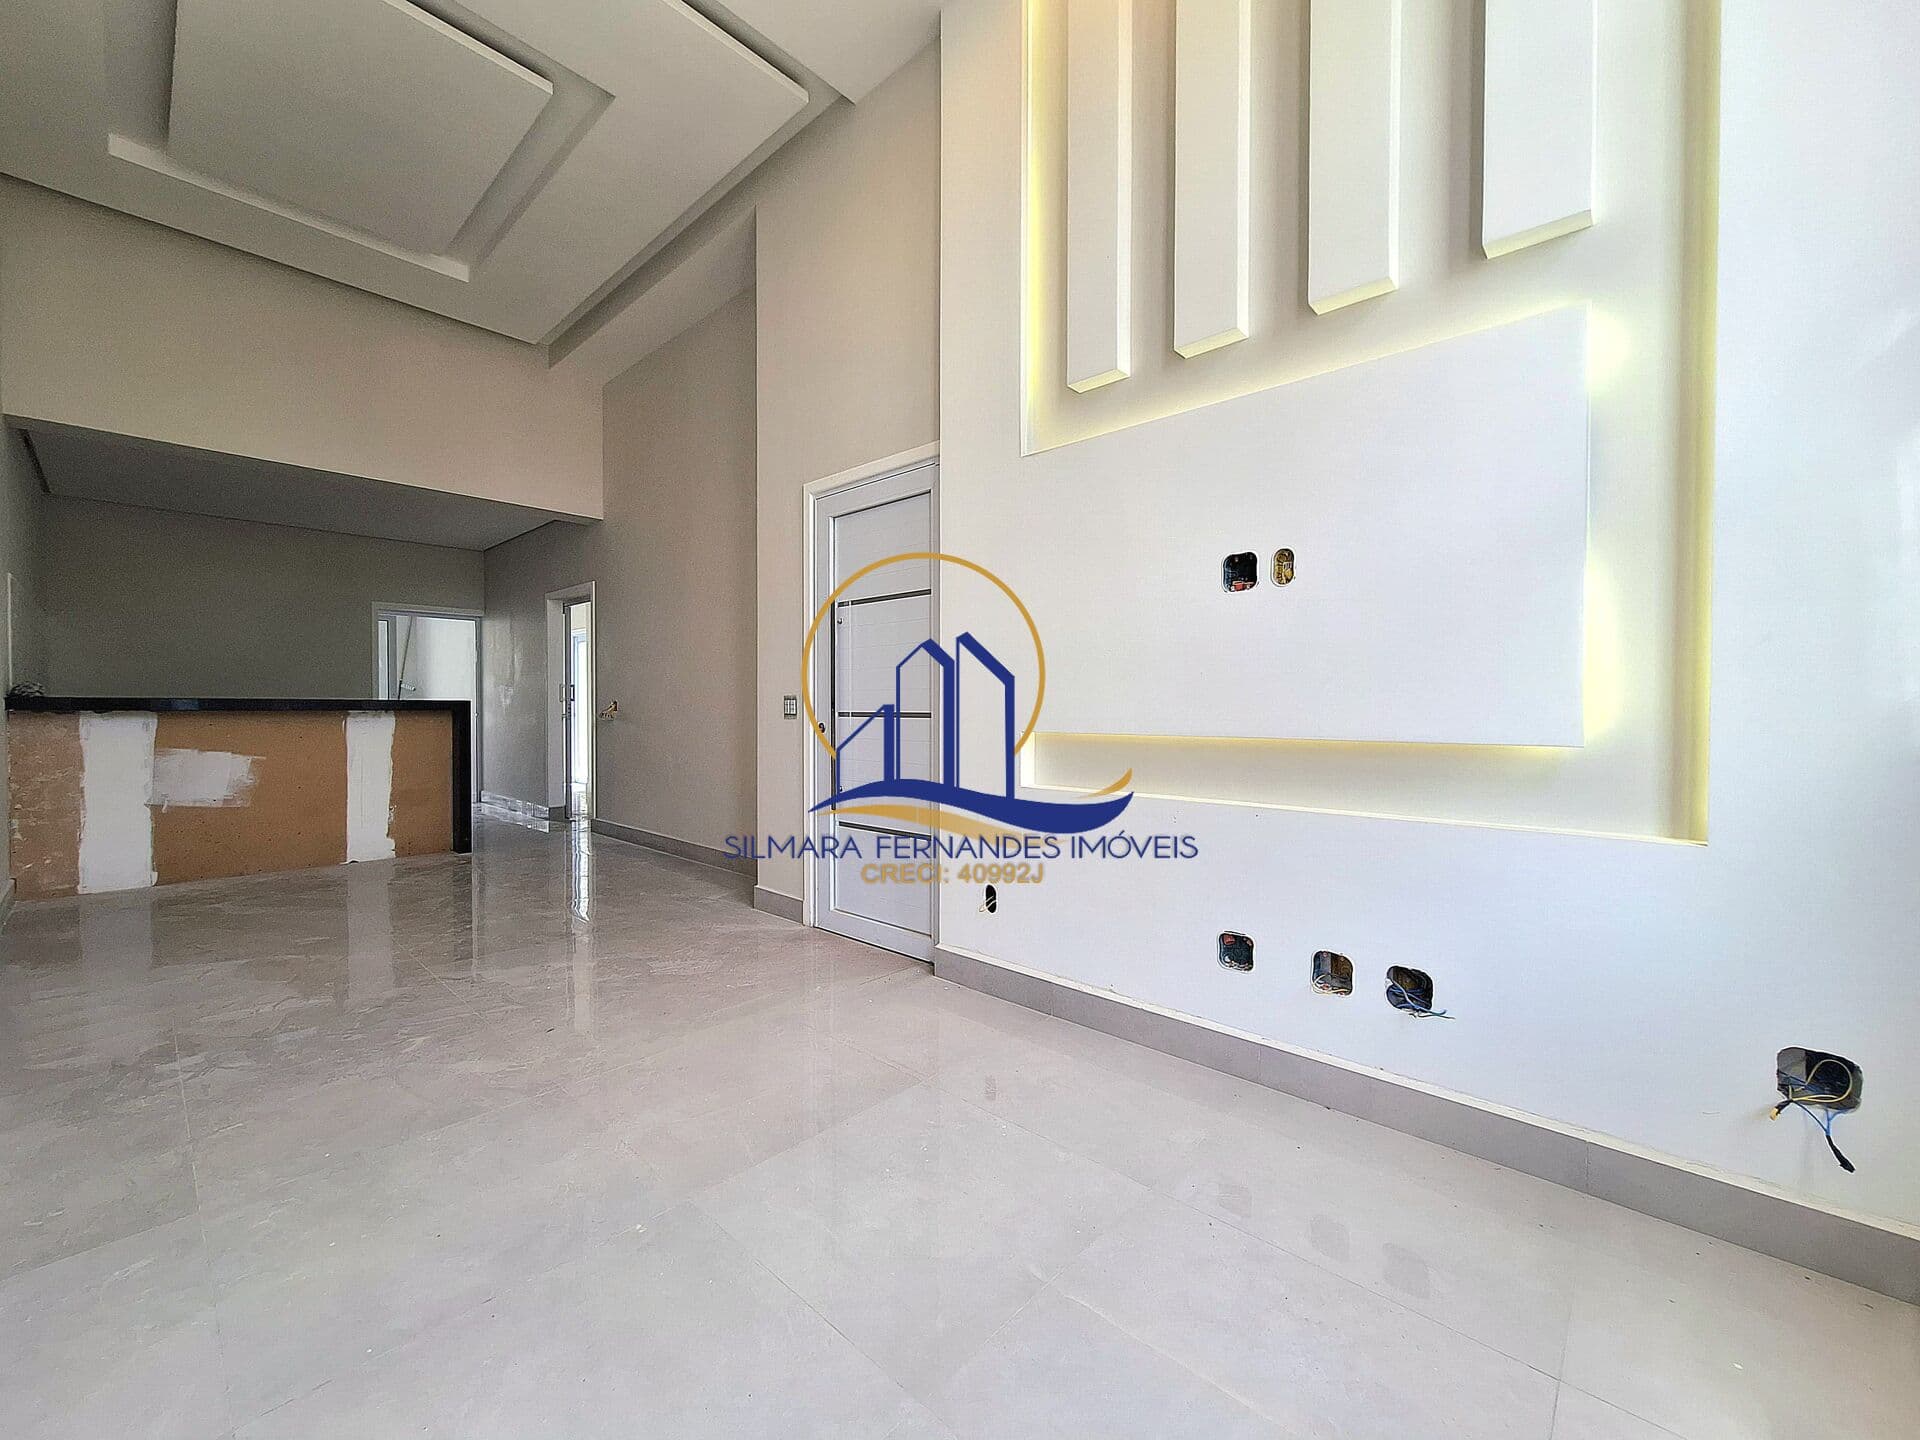
— São Bento, Paulínia, SP Brasil
0 m²
Living Area
200 m²
Total Area
3
Bedrooms
2
Suites
1
Bathroom
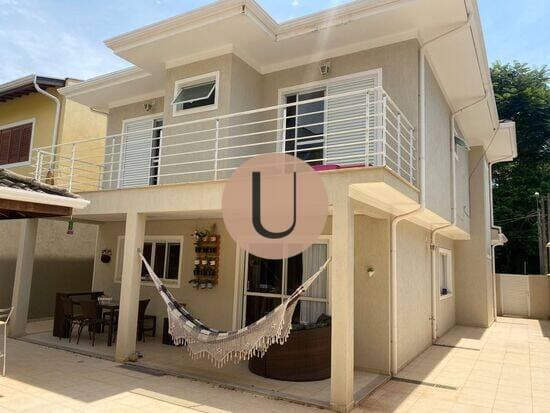
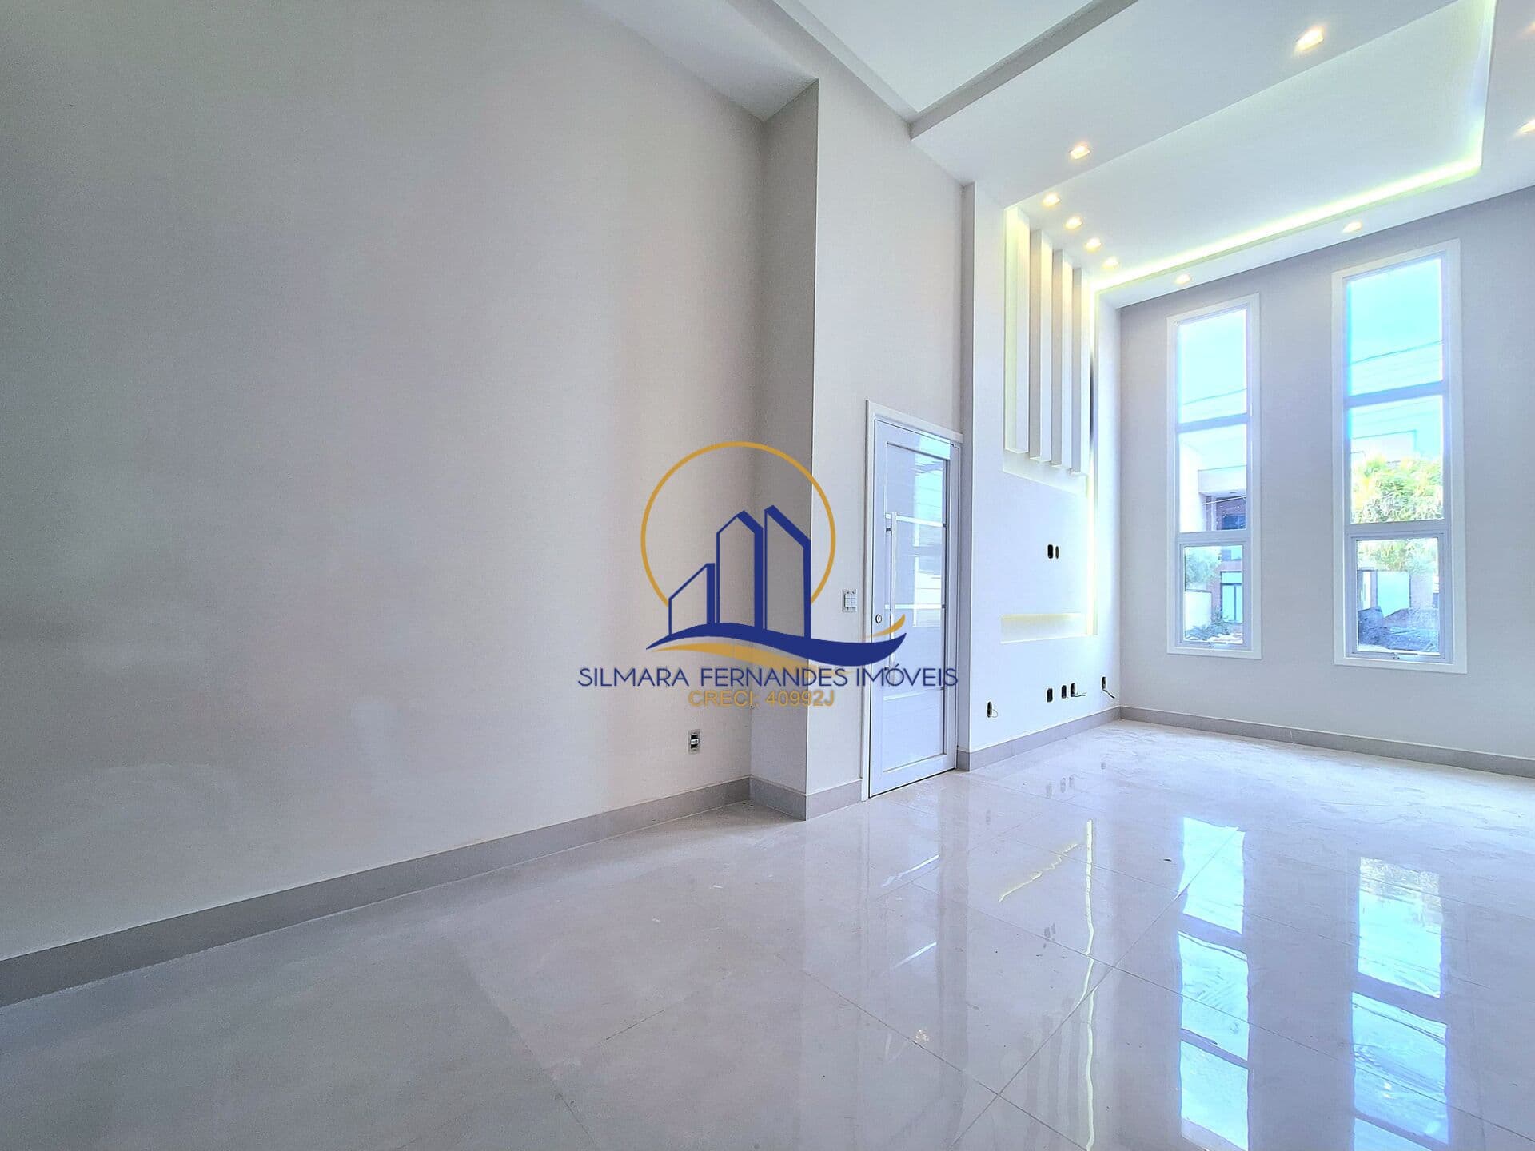
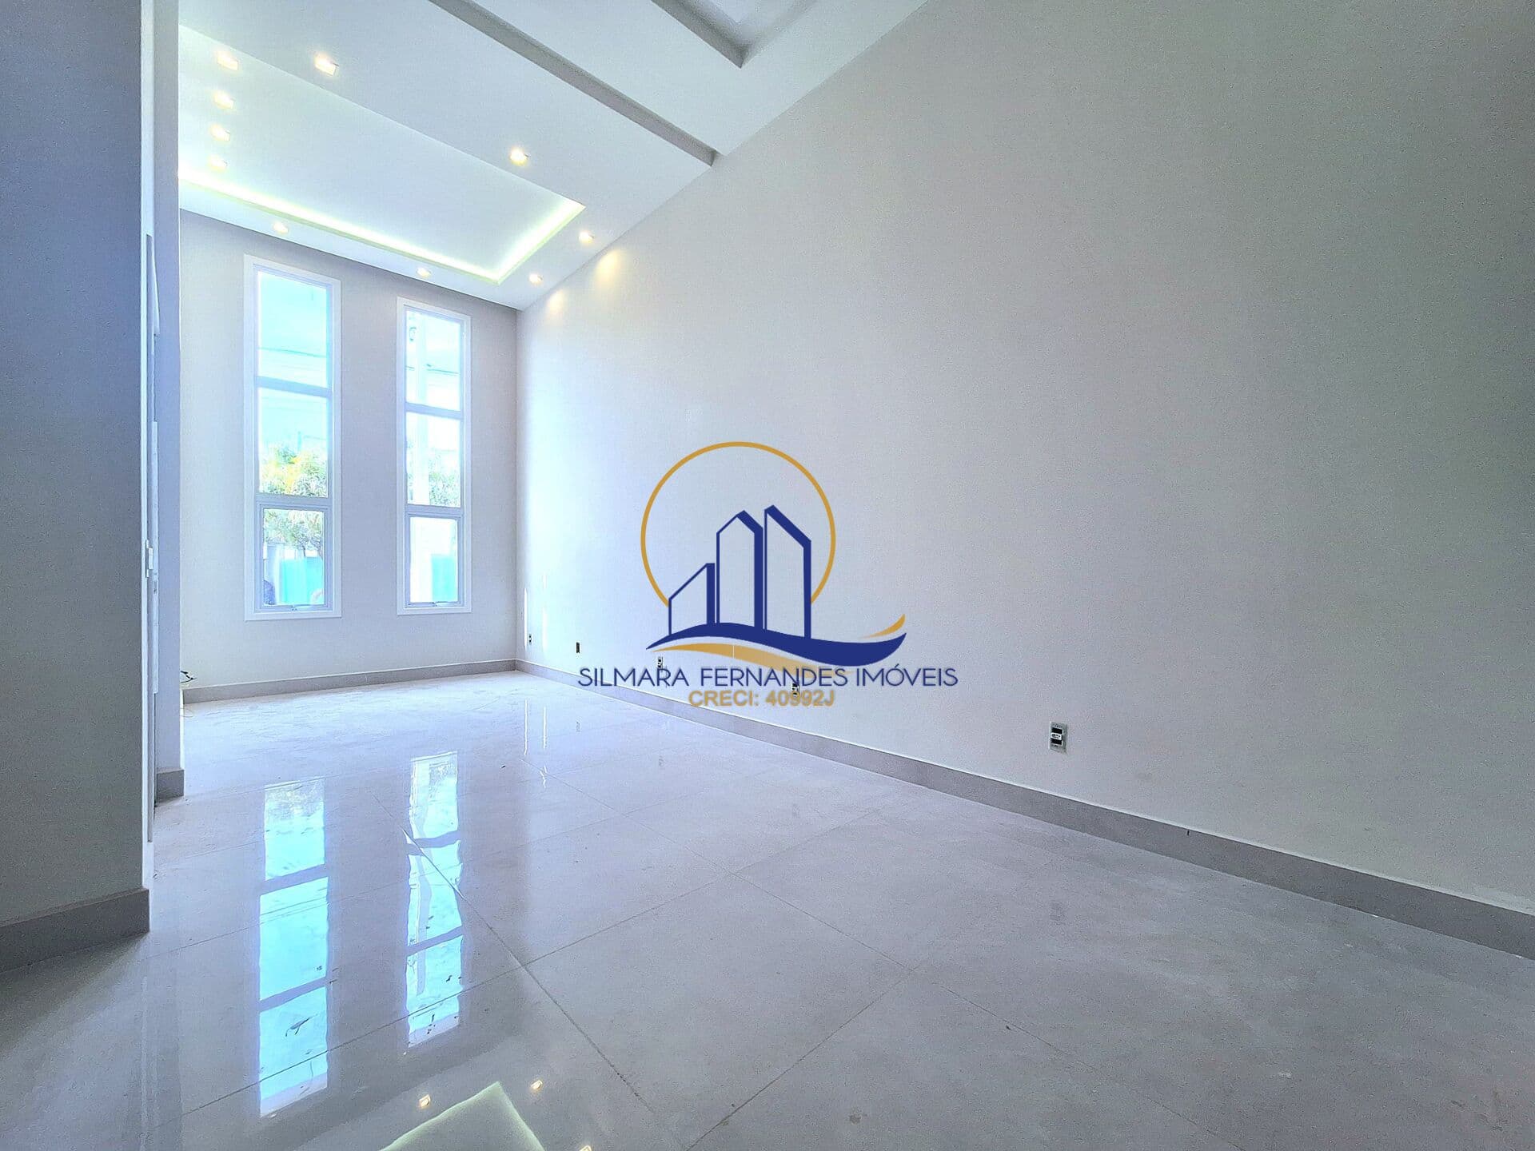
<p style="font-style:normal;font-size:19px;font-family:'Times New Roman';"><span>Condomínio Terras da Estância – Paulínia/SP</span></p><p style="font-style:normal;font-size:19px;font-family:'Times New Roman';"><span>Conforto e qualidade de vida em um só lugar!</span></p><p style="font-style:normal;font-size:12px;font-family:'Times New Roman';"><br></p><p style="font-style:normal;font-size:19px;font-family:'Times New Roman';"><span>casa térrea, recém-construída, ideal para quem busca viver com estilo, praticidade e segurança em um dos condomínios mais desejados de Paulínia.</span></p><p style="font-style:normal;font-size:12px;font-family:'Times New Roman';"><br></p><ul> <li><span>3 dormitórios, sendo 2 suítes bem distribuídas + banheiro social completo</span></li> <li><span>Salas de estar e jantar integradas, com impressionante pé-direito de 4,5 metros, que valorizam ainda mais a iluminação e ventilação natural</span></li> <li><span>Cozinha funcional: Bancadas em mármore São Gabriel, assim como a área gourmet com churrasqueira grande, separada da cozinha para mais conforto e praticidade</span></li> <li>Área externa com gramado e espaço livre para lazer ou futuras ampliações<br></li> <li><span>Área de claridade interna, promovendo leveza e bem-estar aos ambientes</span></li> <li><span>Garagem coberta para dois carros</span></li></ul><ul> <li><span>Porcelanato polido em toda a casa, garantindo sofisticação e fácil manutenção</span></li> <li><span>Banheiros com pias e lavatórios em porcelanato, nichos nos boxes iluminados e acabamento refinado</span></li> <li><span>Detalhamento em gesso e projeto de iluminação moderna em todos os ambientes</span></li> <li><span>Infraestrutura completa para ar-condicionado, com sistema de drenagem embutido e passagens definidas (sem necessidade de quebrar paredes futuramente)</span></li> <li><span>Sistema de água quente instalado e funcional, atendendo os 3 banheiros e a cozinha</span></li> </ul><p style="font-style:normal;font-size:12px;font-family:'Times New Roman';"><br></p><ul><li><span>Terreno de 200 m² </span></li><li><span>Area construida 147 m²</span></li></ul><p style="font-style:normal;font-size:19px;font-family:'Times New Roman';"><span>Observação: O imóvel será entregue sem marcenaria, permitindo personalização conforme a necessidade do comprador. Há possibilidade de negociação à parte para entrega com móveis planejados.</span></p><p style="font-style:normal;font-size:12px;font-family:'Times New Roman';"><br></p><p style="font-style:normal;font-size:19px;font-family:'Times New Roman';"><span>Investimento: R$ 970.000,00</span></p><p style="font-style:normal;font-size:19px;font-family:'Times New Roman';"><span>Condomínio: R$ 265,00/mês</span></p><p style="font-style:normal;font-size:12px;font-family:'Times New Roman';"><br></p><p style="font-style:normal;font-size:19px;font-family:'Times New Roman';"><span>Agende sua visita e conheça seu novo lar!</span></p><p style="font-style:normal;font-size:12px;font-family:'Times New Roman';"><br></p><p style="font-style:normal;font-size:19px;font-family:'Times New Roman';"><span>Silmara Fernandes Imóveis</span></p><p style="font-style:normal;font-size:19px;font-family:'Times New Roman';"><span>CRECI 40992-J</span></p><p style="font-style:normal;font-size:19px;font-family:'Times New Roman';"><span>(19) 99842-7165</span></p><div><span><br></span></div>
Casa Padrão
Type
0 m²
Living Area
200 m²
Total Area
Floor
Property Age
Condition
Home Mortgage, 70% of value, 30 years, reference rate 10.5% per year.
Financed amount
R$ 679.000
Minimum down payment (30%)
R$ 291.000
Estimated payment
R$ 1.886/mo
Compare partner lenders and get offers within 24h.
Run mortgage and financing simulations with the best rates on the market.
Location & Area Data
São Bento — Paulínia, SP
HDI
0,84
Safety
8,2
Appreciation
+4,2%
⚠ IMPORTANT NOTICES
Disclaimer and Legal Notice
IMOVA is a digital platform for publishing property listings, acting exclusively as an environment for displaying and organizing information published by third parties, including, without limitation, users, owners, advertisers, agents, brokerages and partners.
Informational nature and absence of brokerage: The content available on the platform is purely informational and does not constitute a proposal, offer, recommendation, consulting, technical appraisal, real estate brokerage, agency service, legal advice or business guarantee. IMOVA does not participate in, negotiate or interfere with the negotiations, terms, documents, payments, key handover, contract signing or any stage of purchase, sale, trade-in, lease, assignment, promise, reservation or similar.
Responsibility for listing content: The information, images, features, descriptions, measurements, location, availability, prices, fees, commercial terms and other listing data are provided and managed directly by the respective advertisers. IMOVA does not guarantee the truthfulness, completeness, currency, accuracy, legality, lawfulness, authorship, ownership, availability or adequacy of the information, nor is it liable for omissions, discrepancies, or changes to prices or terms made by advertisers after publication.
Prior verification and user due diligence: Before any purchase or lease decision, the user must review and verify directly with the advertiser, agent, brokerage or by other reliable means all relevant information, including property documentation, ownership, title, liens, certificates, registry compliance, tax and HOA status, condition, measurements, plat, applicable rules and contractual terms. An in-person visit to the property is also recommended.
Recommendations: For greater security, the user is advised to seek legal counsel and specialized real estate advice, preferably through trusted agents and brokerages, and to confirm all necessary information before signing any document, making payments, transfers, deposits or assuming commitments.
Limitation of liability: To the fullest extent permitted by applicable law, IMOVA shall not be liable for any direct or indirect damages arising from the use of the platform, from reliance on listing information, from negotiations between third parties, or from decisions made based on the content provided.
Last updated: February 23, 2026
R$ 970.000
Sale