
Carregando...
Carregando...
b6185e6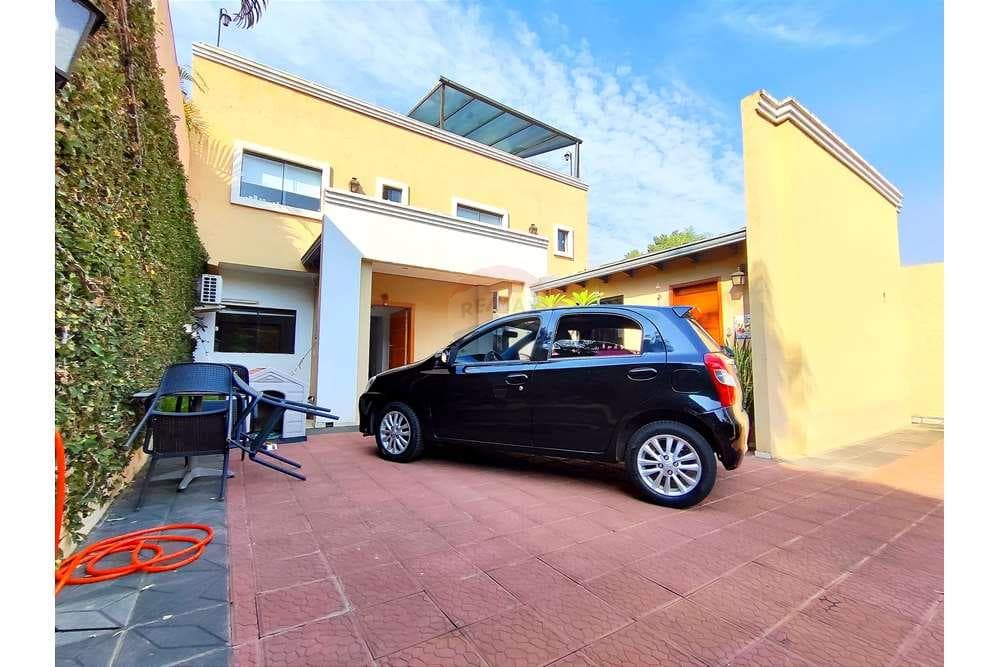
— , Fernando de la Mora, Central Paraguay
164 m²
Living Area
0 m²
Total Area
3
Bedrooms
3
Bathrooms
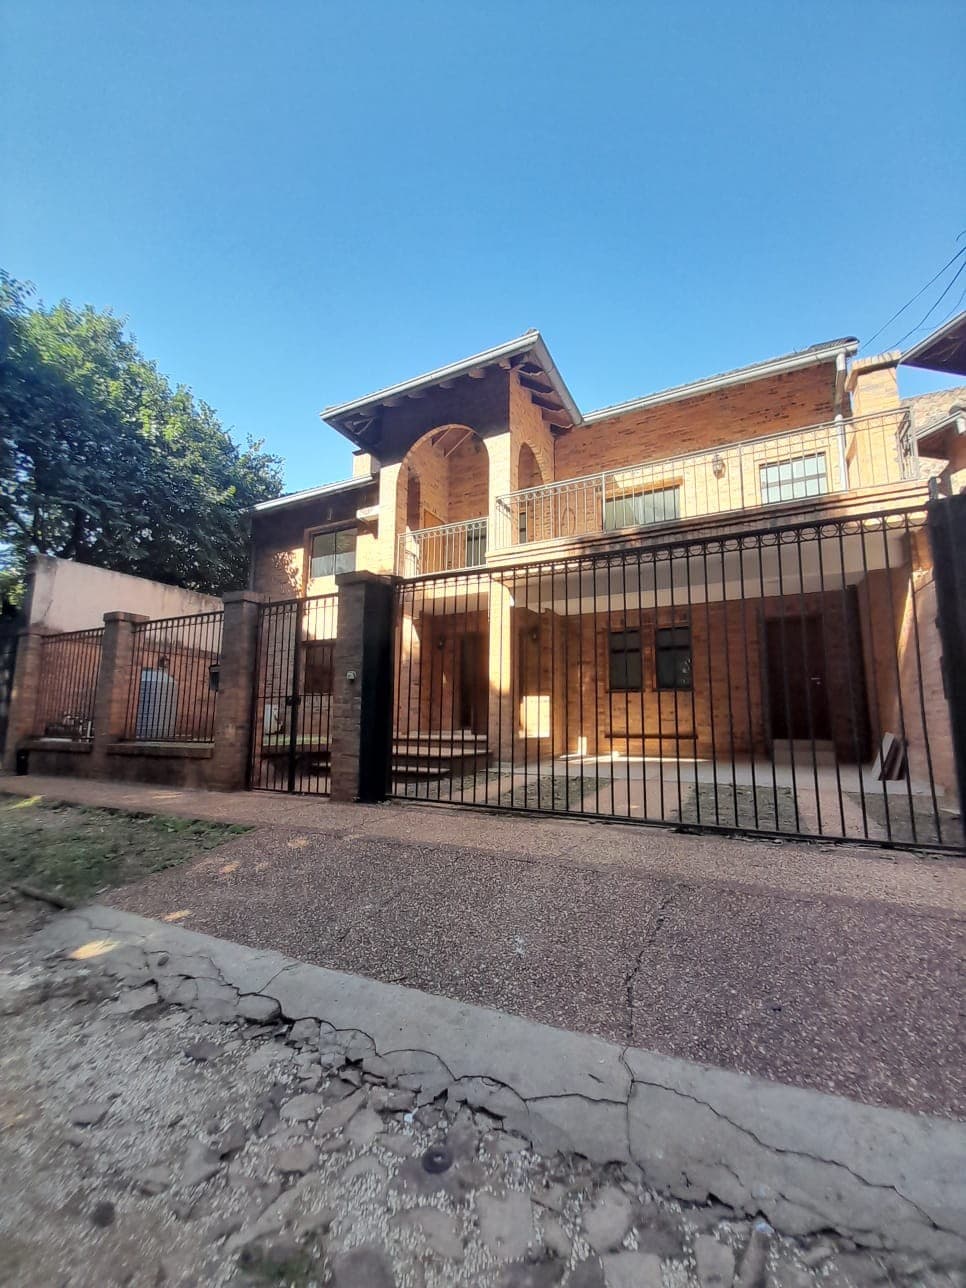
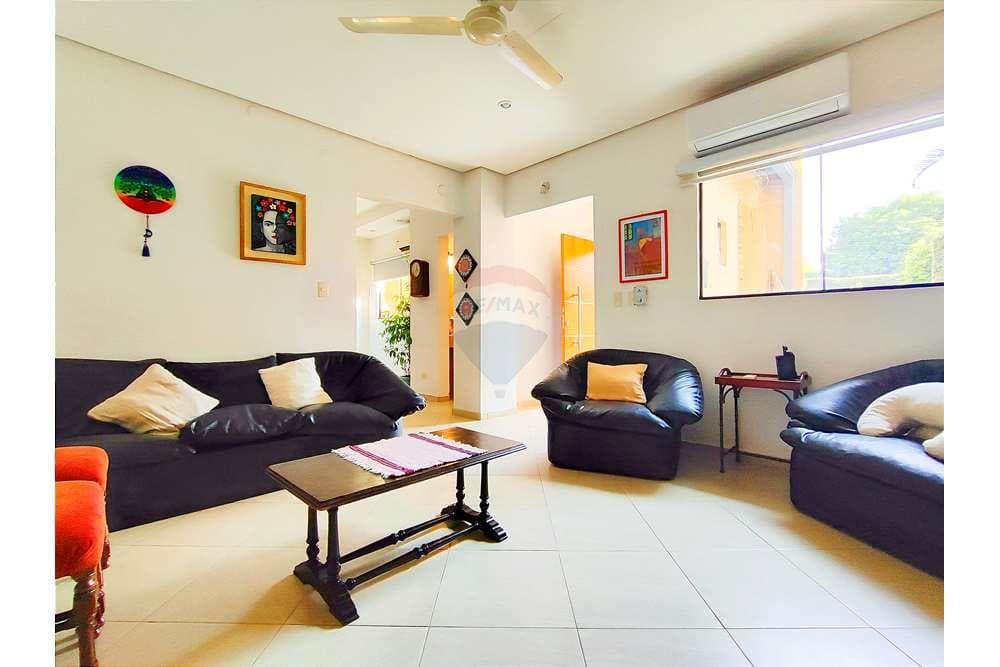
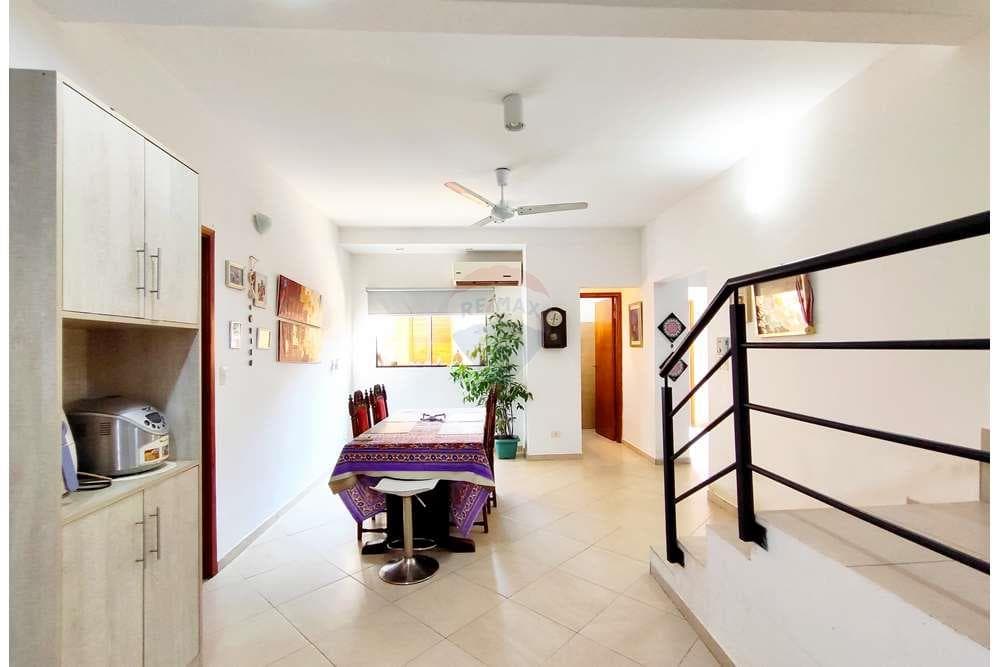
<p></p><p><br></p><p><br></p><p></p><p></p><p></p><p></p><p></p><p></p><p></p><p></p><p></p><p></p><p></p><p></p><p></p><p></p><p></p><p></p><p></p><p></p><p></p><p></p><p></p><p></p><p><br></p><p><br></p><p>4 / 22</p><p></p><p></p><p></p><p></p><p></p><p></p><p></p><p></p><p></p><p></p><p></p><p></p><p></p><p></p><p></p><p></p><p></p><p></p><p></p><p></p><p></p><p></p><p>Mapa Vista Calle PDF Folleto</p><ul><li> Comparta y Compare</li><li><br></li></ul>Casa - Venta - Paraguay Central Fernando De La Mora<h2>Hermosa Casa en Fernando de la Mora, Zona Norte</h2><p> Negociable</p><p>138,700 USD</p><p>Otras divisas </p><p>Paraguay Central Fernando De La Mora</p><p>Nueva en el Mercado</p><p>I94019-8</p><p> Nº de Ambientes:</p><p>8</p><p> Nº de Dormitorios:</p><p>3</p><p> Baños:</p><p>5</p><p> Total Mts²</p><p>424</p><p> Sup. Lote:</p><p>12x24</p><p> Sup. Lote (m²):</p><p>260</p><p> Area de Construcción (m²)</p><p>164</p><p> Año/Mes Construcción</p><p>2017/07</p><p> Estacionamiento</p><p>3</p><p><br></p><p>Plantas:</p><p>3</p><p>Baño Social:</p><p>3</p><p><br></p><ul><li>Español</li></ul><p><br></p><p>Powered by</p><p>Translate</p><p> </p><p>Select Language</p><p> </p><p>English</p><p> </p><p>Afrikaans</p><p> </p><p>Shqiptare</p><p> </p><p>አማርኛ</p><p> </p><p>عربي</p><p> </p><p>հայերեն</p><p> </p><p>Azərbaycan</p><p> </p><p>euskara</p><p> </p><p>беларуская</p><p> </p><p>বাংলা</p><p> </p><p>Bosanski</p><p> </p><p>български</p><p> </p><p>Català</p><p> </p><p>Cebuano</p><p> </p><p>Chichewa</p><p> </p><p>简体中文</p><p> </p><p>傳統中文</p><p> </p><p>Corsu</p><p> </p><p>Hrvatski</p><p> </p><p>čeština</p><p> </p><p>Dansk</p><p> </p><p>Nederlands</p><p> </p><p>Esperanto</p><p> </p><p>Eesti keel</p><p> </p><p>Filipino</p><p> </p><p>Suomalainen</p><p> </p><p>Français</p><p> </p><p>Frysk</p><p> </p><p>Galego</p><p> </p><p>ქართული</p><p> </p><p>Deutsch</p><p> </p><p>Ελληνικά</p><p> </p><p>ગુજરાતી</p><p> </p><p>Kreyòl ayisyen</p><p> </p><p>Hausa</p><p> </p><p>Hawaiian</p><p> </p><p>עִברִית</p><p> </p><p>हिन्दी</p><p> </p><p>Hmong</p><p> </p><p>Magyar</p><p> </p><p>íslenskur</p><p> </p><p>Igbo</p><p> </p><p>Bahasa Indonesia</p><p> </p><p>Gaeilge</p><p> </p><p>Italiano</p><p> </p><p>日本</p><p> </p><p>Basa jawa</p><p> </p><p>ಕನ್ನಡ</p><p> </p><p>қазақ</p><p> </p><p>ខ្មែរ</p><p> </p><p>한국어</p><p> </p><p>Kurdî (Kurmancî)</p><p> </p><p>Кыргызча</p><p> </p><p>ພາສາລາວ</p><p> </p><p>Latinus</p><p> </p><p>latviski</p><p> </p><p>lietuvių</p><p> </p><p>Lëtzebuergesch</p><p> </p><p>македонски</p><p> </p><p>Malagasy</p><p> </p><p>Melayu</p><p> </p><p>മലയാളം</p><p> </p><p>Malti</p><p> </p><p>Maori</p><p> </p><p>मराठी</p><p> </p><p>Монгол</p><p> </p><p>မြန်မာ (ဗမာ)၊</p><p> </p><p>नेपाली</p><p> </p><p>norsk</p><p> </p><p>پښتو</p><p> </p><p>فارسی</p><p> </p><p>Polski</p><p> </p><p>português</p><p> </p><p>ਪੰਜਾਬੀ</p><p> </p><p>Română</p><p> </p><p>русский</p><p> </p><p>Samoa</p><p> </p><p>Gàidhlig na h-Alba</p><p> </p><p>Српски</p><p> </p><p>Sesotho</p><p> </p><p>Shona</p><p> </p><p>سنڌي</p><p> </p><p>සිංහල</p><p> </p><p>slovenský</p><p> </p><p>Slovenščina</p><p> </p><p>Soomaali</p><p> </p><p>español</p><p> </p><p>basa Sunda</p><p> </p><p>kiswahili</p><p> </p><p>svenska</p><p> </p><p>тоҷикӣ</p><p> </p><p>தமிழ்</p><p> </p><p>తెలుగు</p><p> </p><p>ไทย</p><p> </p><p>Türk</p><p> </p><p>український</p><p> </p><p>اردو</p><p> </p><p>o'zbek</p><p> </p><p>Tiếng Việt</p><p> </p><p>Cymraeg</p><p> </p><p>isiXhosa</p><p> </p><p>יידיש</p><p> </p><p>Yoruba</p><p> </p><p>Zulu</p><p> </p><p></p><p><br></p><p>Hermosa casa con ubicación privilegiada, entre la Avenida Mariscal López y la Ruta PY02.</p><p>Construcción de 164 m2, distribuidos en 3 plantas.</p><p>Ambientes amplios y distribución funcional.</p><p><br></p><p>Planta Baja:</p><p>- Hall de acceso</p><p>- Sala de estar, con AA y ventilador</p><p>- Baño social</p><p>- Cocina amoblada y comedor integrados, con ventilador</p><p>- Área de servicio</p><p>- Sala de estudio con baño independiente, con AA y ventilador</p><p>- Estacionamiento para 3 vehículos</p><p>- Patio frontal</p><p><br></p><p>Primer Piso:</p><p>- 1 Dormitorio en suite, con placar, AA y ventilador</p><p>- 2 Dormitorios secundarios, con placar, AA y ventilador</p><p>- 1 Baño familiar compartido</p><p><br></p><p>Segundo Piso</p><p>- 1 Dormitorio de servicio o depósito</p><p>- 1 Baño social</p><p>- Terraza techada, en parte</p><p><br></p><p>Área del terreno : 260,81 m2</p><p>Área de construcción: 164.4 m2</p><p>Terreno: 12,81 x 24,23 x 9,19 x 23,43 m</p><p><br></p><p>Inversión: UDS 138.700</p><p>Apto para crédito bancario.</p><p><br></p><p>Ubicación: https://maps.app.goo.gl/FeZgxswjRPJwLYZw6</p><p><br></p>
Casa
Type
164 m²
Living Area
0 m²
Total Area
Floor
Property Age
Condition
Home Mortgage, 70% of value, 30 years, reference rate 10.5% per year.
Financed amount
Gs. 97.090
Minimum down payment (30%)
Gs. 41.610
Estimated payment
Gs. 270/mo
 official partnership
Run mortgage and financing simulations with the best rates on the market.
Compare partner lenders and get offers within 24h.
SIMULATE NOW →Location & Area Data
— Fernando de la Mora, Central
HDI
0,84
Safety
8,2
Appreciation
+4,2%
⚠ IMPORTANT NOTICES
Disclaimer and Legal Notice
IMOVA is a digital platform for publishing property listings, acting exclusively as an environment for displaying and organizing information published by third parties, including, without limitation, users, owners, advertisers, agents, brokerages and partners.
Informational nature and absence of brokerage: The content available on the platform is purely informational and does not constitute a proposal, offer, recommendation, consulting, technical appraisal, real estate brokerage, agency service, legal advice or business guarantee. IMOVA does not participate in, negotiate or interfere with the negotiations, terms, documents, payments, key handover, contract signing or any stage of purchase, sale, trade-in, lease, assignment, promise, reservation or similar.
Responsibility for listing content: The information, images, features, descriptions, measurements, location, availability, prices, fees, commercial terms and other listing data are provided and managed directly by the respective advertisers. IMOVA does not guarantee the truthfulness, completeness, currency, accuracy, legality, lawfulness, authorship, ownership, availability or adequacy of the information, nor is it liable for omissions, discrepancies, or changes to prices or terms made by advertisers after publication.
Prior verification and user due diligence: Before any purchase or lease decision, the user must review and verify directly with the advertiser, agent, brokerage or by other reliable means all relevant information, including property documentation, ownership, title, liens, certificates, registry compliance, tax and HOA status, condition, measurements, plat, applicable rules and contractual terms. An in-person visit to the property is also recommended.
Recommendations: For greater security, the user is advised to seek legal counsel and specialized real estate advice, preferably through trusted agents and brokerages, and to confirm all necessary information before signing any document, making payments, transfers, deposits or assuming commitments.
Limitation of liability: To the fullest extent permitted by applicable law, IMOVA shall not be liable for any direct or indirect damages arising from the use of the platform, from reliance on listing information, from negotiations between third parties, or from decisions made based on the content provided.
Last updated: February 23, 2026
Gs. 138.700
SaleAverage Price per m²